Make the Most of Every Square Foot
From cozy 1-bedrooms to expansive 3-bedrooms, The Reed offers a range of thoughtfully designed floor plans. Roomy interiors, high ceilings, and smart layouts come standard in every apartment, giving you the space you need to navigate life with ease. Whether you’re powering through WFH days, connecting with friends, or recharging after a busy day, you’ll love having a well-planned space with the quality features and timeless details you deserve.
Floor plans are artist's rendering. All dimensions are approximate. Actual product and specifications may vary in dimension or detail. Not all features are available in every rental home. Prices and availability are subject to change. Base rent is on monthly frequency. Additional fees may apply, such as but not limited to utilities, package delivery, trash, water, amenities, etc. Deposits vary. Please contact a representative for more details.
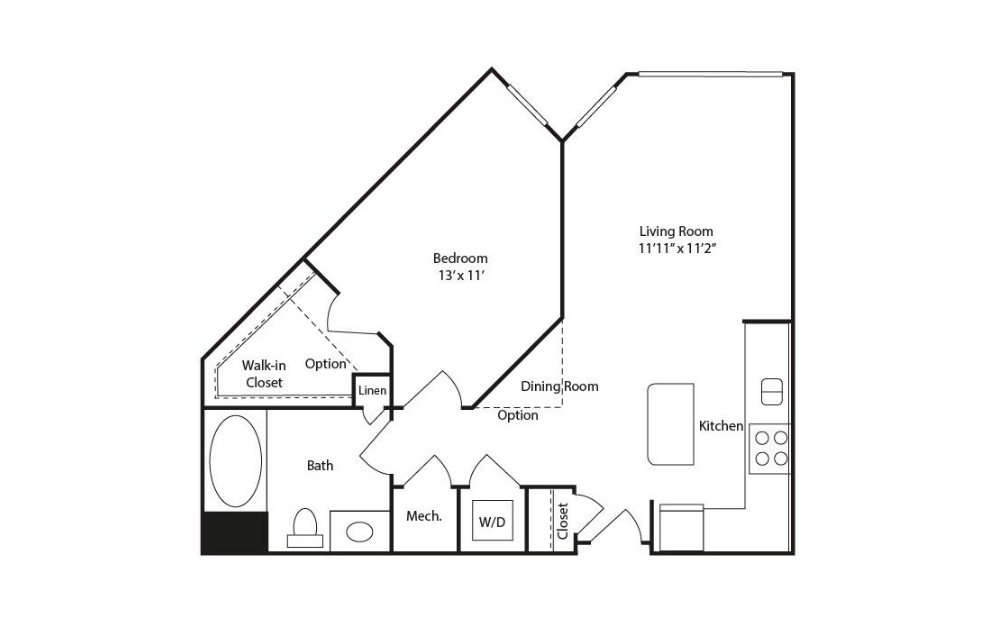
A1J
1 bed1 bath615 sq. ft.
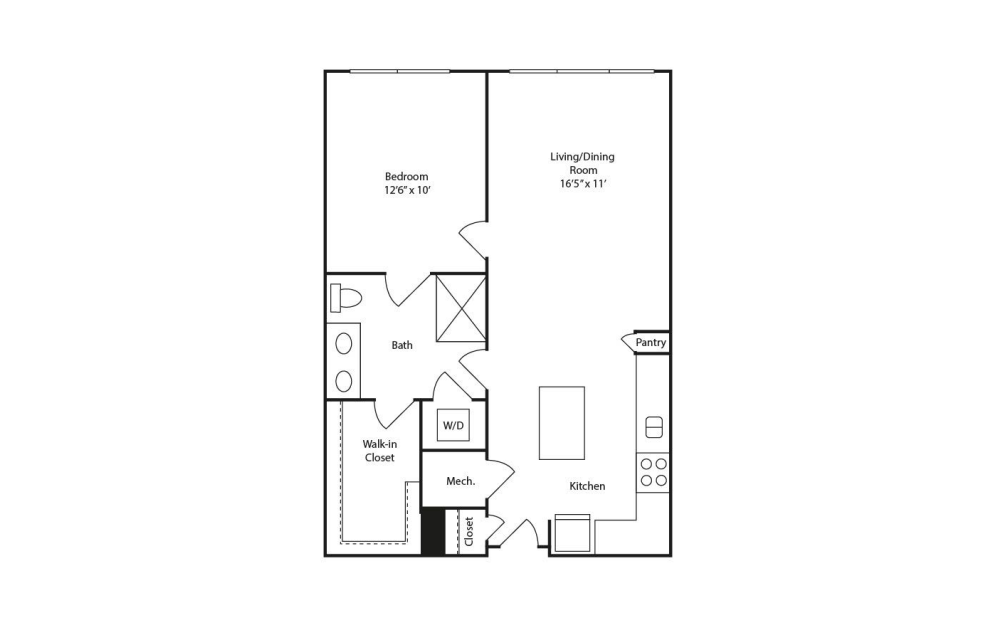
A1M
1 bed1 bath689 sq. ft.
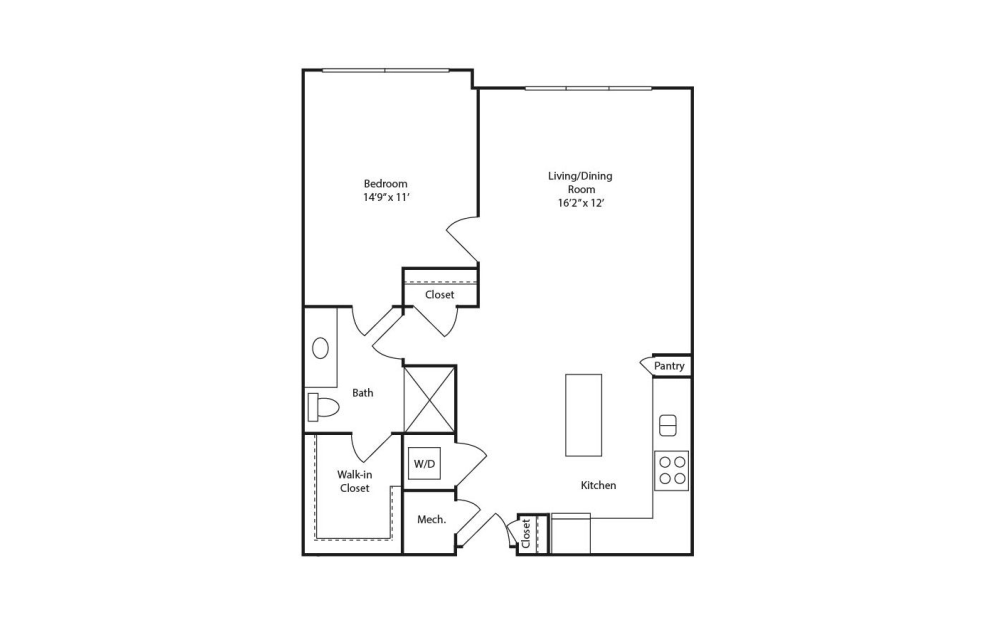
A2
1 bed1 bath752 sq. ft.
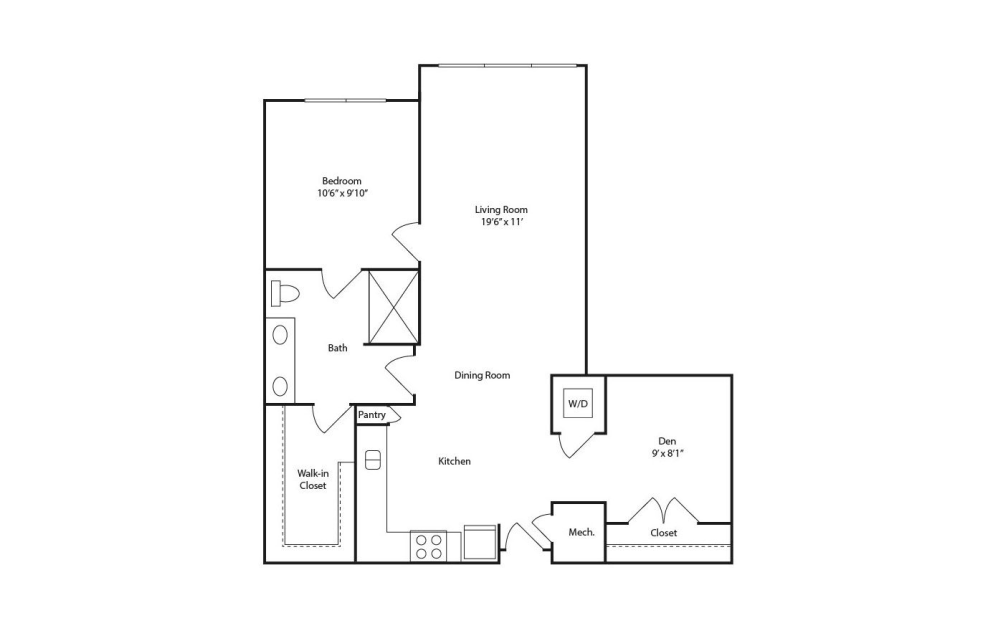
B2
1 bed1 bathDen789 sq. ft.
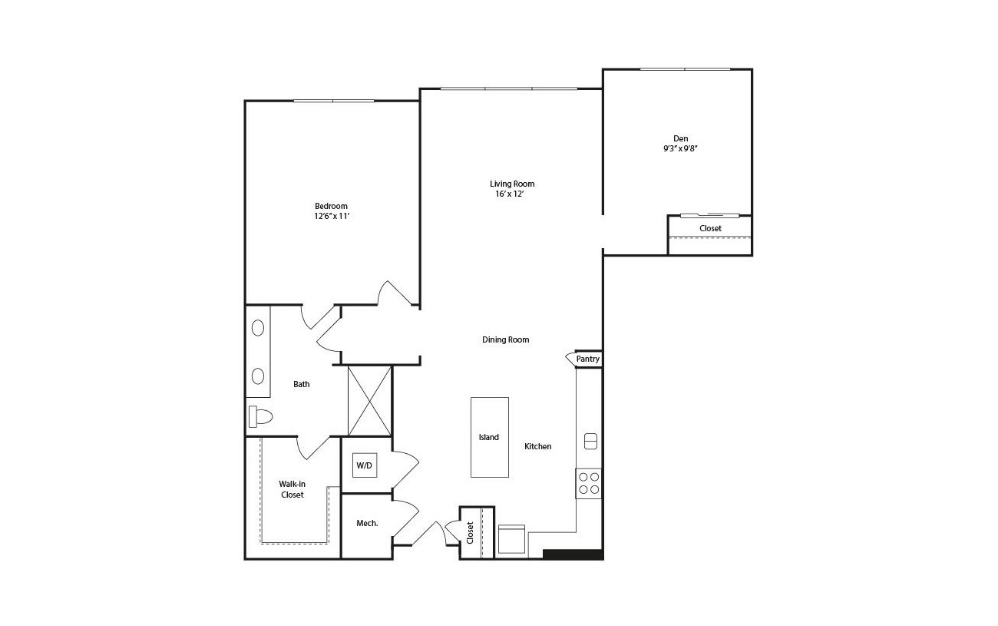
B1
1 bed1 bathDen853 sq. ft.
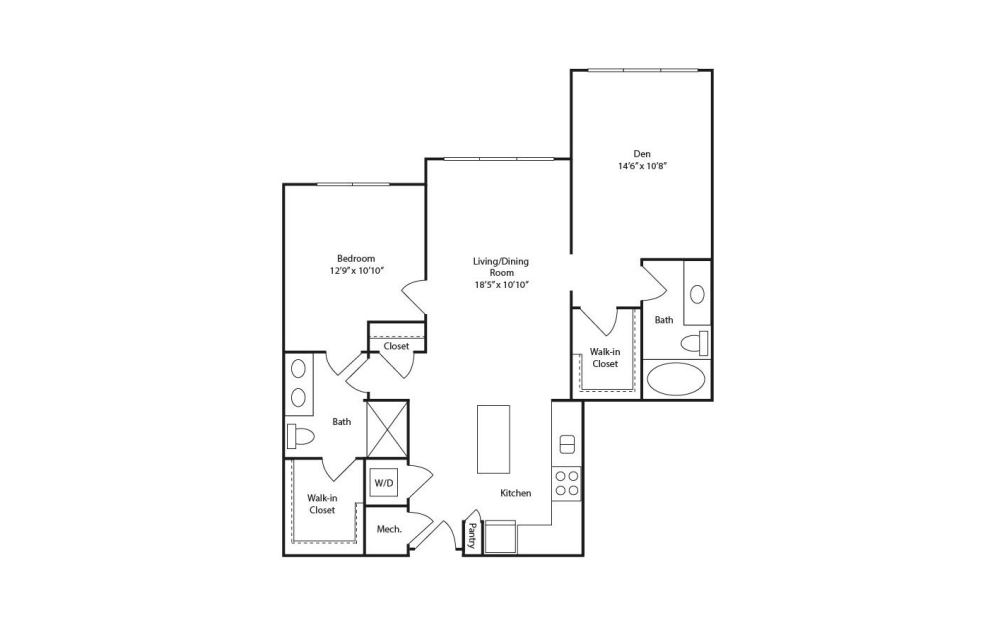
B3
1 bed2 bathDen1003 sq. ft.
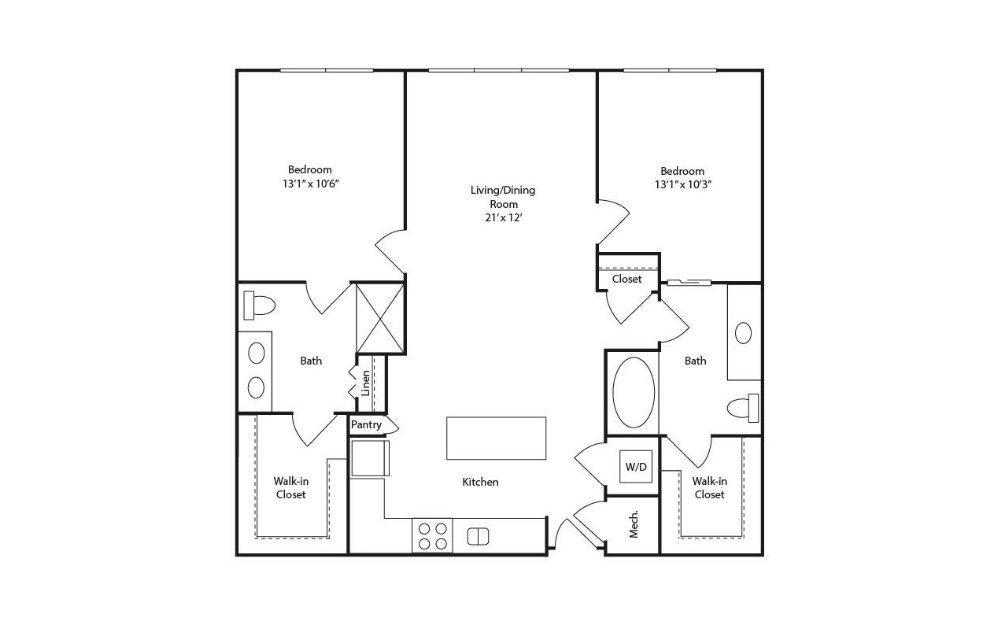
C1
2 bed2 bath1066 sq. ft.
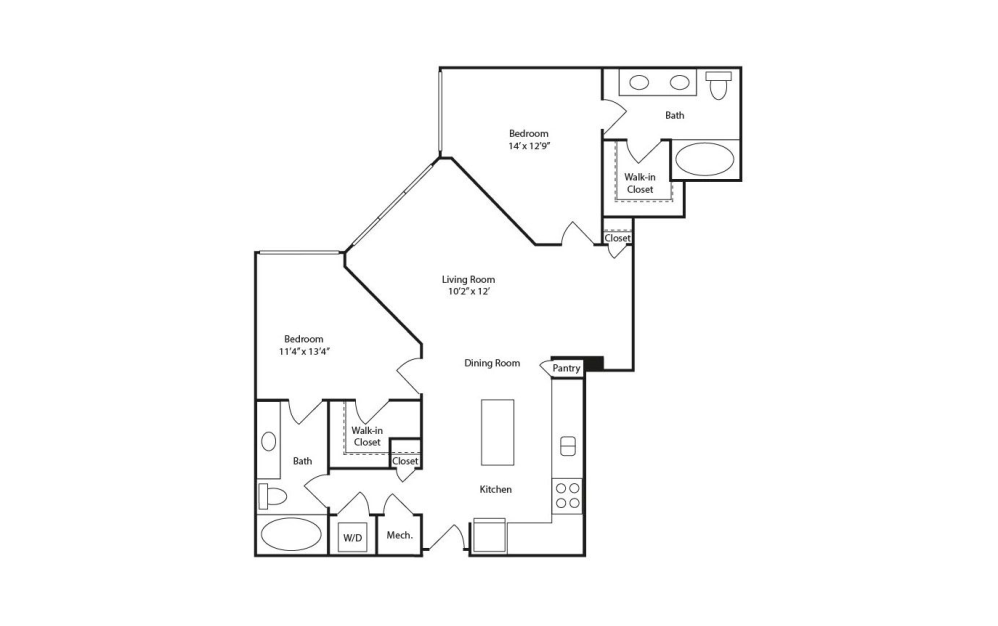
C3
2 bed2 bath1078 sq. ft.
Only 1 left!
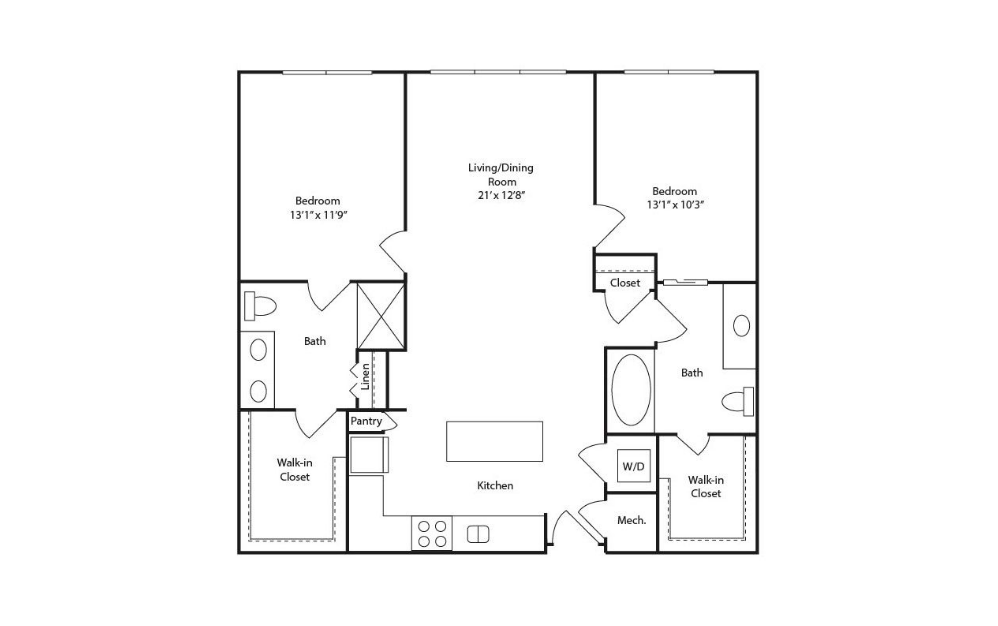
C2
2 bed2 bath1108 sq. ft.
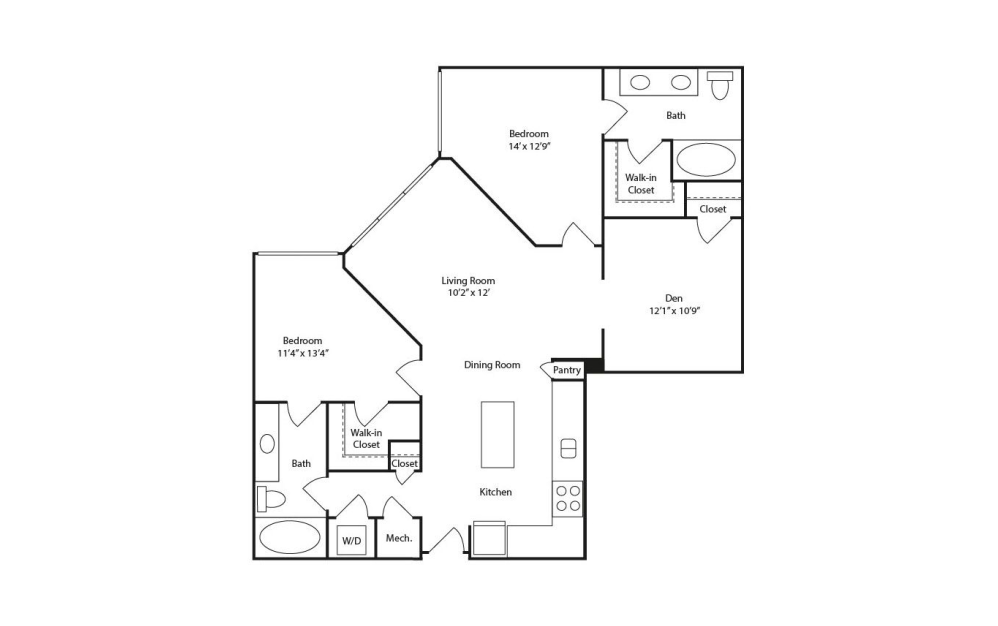
C4
2 bed2 bathDen1196 sq. ft.
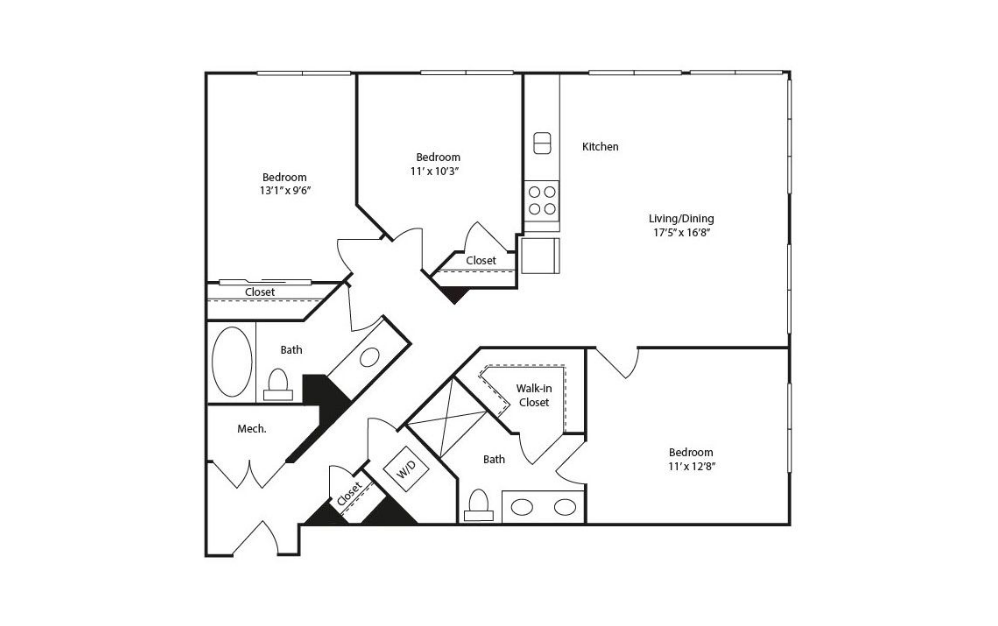
D1
3 bed2 bath1127 sq. ft.
Only 2 left!
Floor plans are artist's rendering. All dimensions are approximate. Actual product and specifications may vary in dimension or detail. Not all features are available in every rental home. Prices and availability are subject to change. Base rent is on monthly frequency. Additional fees may apply, such as but not limited to utilities, package delivery, trash, water, amenities, etc. Deposits vary. Please contact a representative for more details.